



Proper footings, structural attachment, flashing, beam support and clean finish details matter. SAE Builders builds custom structures for long-term use.
Solid, lattice, and insulated roof structures engineered for optimal shade and protection.
Custom spans, architectural columns, integrated outdoor lighting, and ceiling fan wiring.
Applicable permit and inspection requirements reviewed and handled for each project.
Aluminum construction selected for low maintenance and long-term performance.


Solid Alumawood Covers
Lattice Alumawood Covers
Insulated Alumawood Roof Systems
Full shade and weather protection with a clean finished look.
Filtered sunlight and airflow with an open-roof appearance.
Substantial roof panels, finished ceiling appearance and comfort.


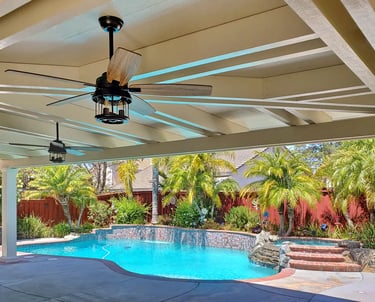
This separate SAE Builders Temecula installation has a solid Newport Alumawood roof for full shade, a double header, .040 posts and .032 side plates. Two ceiling fans have matching flashing. The existing slab supported this approved design without new footings. City permit and final inspection were completed.
Key engineering details include heavy-gauge .040 aluminum posts with .032 side plates, dual fan integration with matching waterproof flashing, and complete city permit clearance on the existing concrete foundation.


SAE Builders replaced an aging wood pergola with a custom structural patio cover beside the pool, seamlessly combining open lattice rafters for filtered sunlight with a solid insulated roof for total shade and weather protection.
Engineered concrete footings • Steel post and beam structural inserts • Custom fiberglass columns • Precision mitered corner craftsmanship • Matching stucco repair • Full city permit approval and final inspection
Proper Concrete Footings
Structural Attachment
Footing depth, size, and specification vary based on approved structural design, site topography, and specific soil conditions for each patio cover installation.
Wall ledger attachments and roof connection methods must be engineered and approved to meet load specifications and maintain watertight flashing integration.
Steel Reinforcement
Permits and Inspections
Larger open spans and specialized beam configurations may need internal engineered steel inserts to maintain rigidity and structural strength over time.
SAE Builders manages applicable local building permits and coordinates required municipal inspections throughout the construction process.
Long-term performance relies on hidden structural details, from post footings to ledger connections, executing every step to plan.
Low Maintenance
Wood-Look Finish
Long-Term Durability
Custom Design Flexibility
Enjoy outdoor relaxation without the regular chores of painting, sanding, or staining. Alumawood retains its finished appearance with minimal effort.
Get the warm, inviting appearance of traditional painted timber. Deeply embossed texture provides an authentic wood grain finish without wood defects.
High-grade aluminum components resist rust, weather, and insect damage. Properly installed patio covers deliver dependable strength and lasting shade.
Customize your outdoor cover with versatile choices for colors, solid or lattice roof styles, decorative posts, recessed lighting, and ceiling fans.
4. Is Alumawood easier to maintain than wood?
Generally yes. Alumawood's baked-on finish resists peeling, rotting, and insect infestation unlike natural timber. Maintenance is simple, though periodic rinsing with water and mild soap is advisable to clear dust accumulated from local weather.
5. How are patio covers attached to existing homes?
Patio covers are anchored to home structural framing using custom ledger boards, wall plates, or roof brackets, or constructed as independent freestanding structures with concrete footings. Anchorage details depend on home construction and structural engineering requirements.
6. Does SAE Builders serve areas outside Temecula?
Yes, SAE Builders builds custom Alumawood structures throughout Southwest Riverside County, including Murrieta, Wildomar, Menifee, and adjacent cities. Project scheduling and local permitting procedures vary depending on jurisdiction.
1. Do I need a permit for an Alumawood patio cover in Temecula?
2. What is the difference between solid, lattice, and insulated Alumawood?
3. Can ceiling fans and recessed lighting be added?
In most cases, yes. Building permits and structural engineering approvals are required by the City of Temecula or Riverside County. Specific permit requirements, setbacks, and plan reviews vary based on design size and attachment type.
Solid covers offer full shade and rain protection, while lattice covers provide partial sunlight filtered through open rafters. Insulated roofs feature high-density foam core panels to reduce heat transfer; exact thermal insulation ratings depend on product selection.
Yes, electrical wiring for fans, lighting, and outdoor outlets can be integrated into Alumawood patio covers, particularly insulated systems with internal wire channels. Specific electrical configurations depend on structural choices and local electrical code safety rules.
Explore our custom cover types, recent patio cover installations, and featured project examples across Temecula.
If you want a custom patio cover built with attention to structural design, quality workmanship, and long-term durability, contact SAE Builders to discuss your project.